
Retail tenants open on a date set by a lease, not by the construction schedule, and a build that runs late costs the tenant money from the day the doors were supposed to open. We build retail and commercial spaces from shell to finish, on the schedule the open date requires.
The types of retail projects we take on
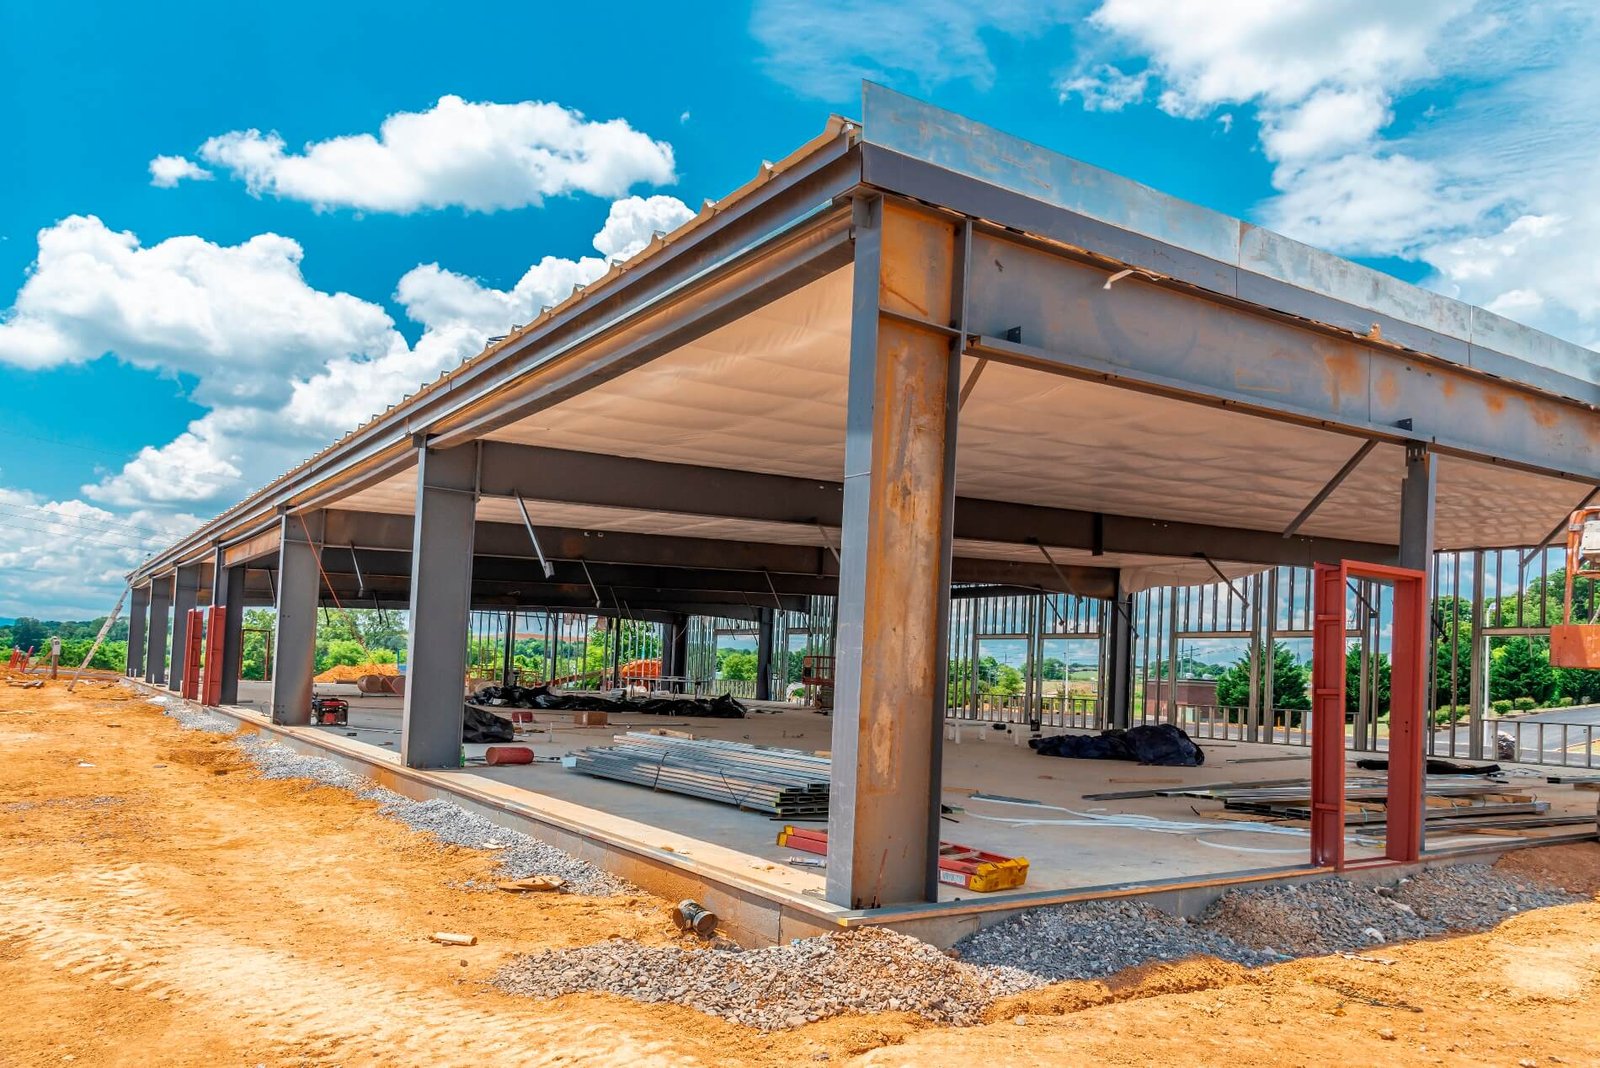
Retail work ranges from a single tenant build-out inside an existing shell to ground-up construction of a standalone retail building or a shopping center shell. A vanilla shell delivery, bare walls, a concrete floor, stubbed utilities, is a different starting point than a second-generation space a previous tenant already finished, which can mean reusable flooring and ceiling grid or a full demolition before the new concept goes in. Shopping center work adds a layer most standalone retail never deals with: coordinating one tenant's build-out against the center's shared systems, common areas, and other tenants' schedules.
How we build it
We read the lease's work letter closely before pricing anything, since every landlord splits responsibility differently: some deliver HVAC already run to the space, others deliver only a stub the tenant has to complete. From there, the finish gets built to the spec the tenant needs, storefront, flooring, fixture backing, finishes, with our own trades handling the work that most often causes delays when it's subcontracted out piecemeal, drywall, paint, tile, and millwork carried by the same crew from first wall to final punch.
What drives the cost and the schedule
Shell condition is usually the single biggest lever on a retail budget, because it determines how much of the buildout is genuinely new construction versus adaptation of what is already there. How far a brand standard departs from a generic retail finish, custom millwork, a specific flooring material, a distinct lighting package, moves the number independent of square footage. Because a retail lease's open date doesn't move for a construction schedule, compressing a tight window can mean paying more for expedited materials or overtime labor, which is why we build the real schedule into the budget from the start rather than discovering the gap mid-project.
Food and beverage tenants
Restaurant and other food and beverage tenants inside a retail or shopping center shell carry their own kitchen equipment and health department requirements on top of the standard retail scope, and we build to both together rather than treating the kitchen as a separate project bolted onto the shell.
Soft costs that belong in the budget
Architectural and engineering fees, permitting fees, and typically a separate FF&E or signage budget sit outside the construction number itself, and a budget that leaves them out tends to run over the moment they get added back in, usually right when a lender or a partner is asking why the total changed. We build those soft costs into the conversation from the start rather than letting them surface as a surprise later.
We are licensed and insured, with over 20 years of combined experience delivering retail and commercial interiors, and our own crews carry the finish trades that most often decide whether a retail buildout opens on the date the lease requires.