
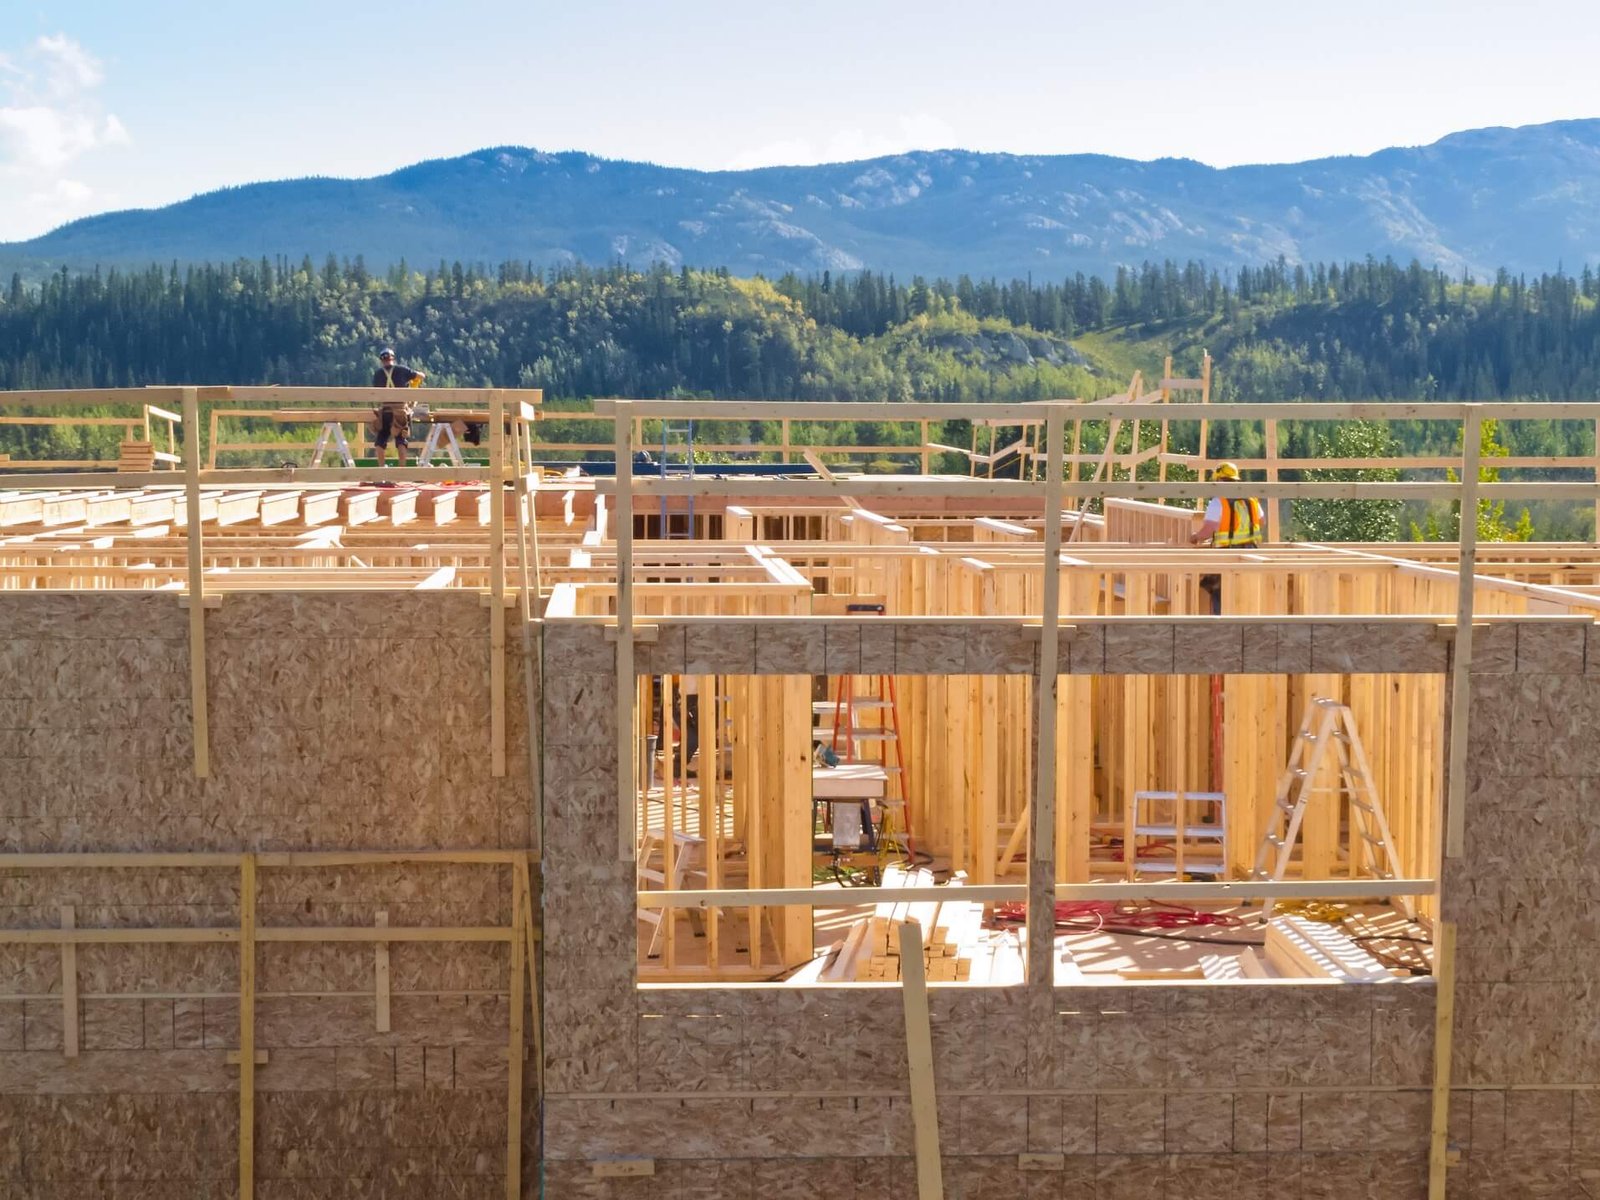
Mixed-use construction puts more than one use into a single connected project, retail at grade with residential or office above it, or a development that combines several building types on one site with shared infrastructure between them. We build mixed-use projects across the uses involved, rather than treating each use as a separate project that happens to share a property line.
The types of mixed-use projects we take on
Vertical mixed-use, retail or commercial space at street level with residential or office floors above it, is the most common form, and it combines a multifamily or office schedule with a retail schedule that usually runs on its own lease-driven timeline. Horizontal mixed-use, a development with separate buildings for different uses on one site, retail, multifamily, and sometimes office or hospitality, asks for the same land-to-lots sequencing we run on any residential development, just across more than one building type. Renovation and repositioning of an existing single-use building into a mixed-use project is its own category again, usually driven by a market that has shifted since the building was originally built.
How we build it
On a vertical mixed-use project, we coordinate the shared structure, utilities, and life-safety systems that serve every use in the building as one scope, since those systems get built once and have to work for the retail tenant, the residential floors, and the building's operator all at the same time. We sequence each use's finish work against its own schedule, a retail tenant's lease-driven open date rarely lines up with when the residential floors above it are ready to lease, and we manage both without one use's schedule holding up the other's. Our own finish trades carry the interior build-out across whichever uses are involved, framing, drywall, paint, tile, and millwork applied consistently whether the space above the retail is an apartment or an office suite.
What drives the cost and the schedule
Shared infrastructure, the structure, utilities, and systems that serve more than one use, usually gets designed and built to the requirements of whichever use is most demanding, which can move the cost of the whole building even for the simpler use riding along with it. Coordinating two or more schedules that do not naturally line up, a retail lease's fixed open date against a residential leasing timeline, for example, adds real project-management complexity beyond what either use would carry on its own. Site and entitlement requirements for combining uses on one property can also add review time a single-use project of the same size wouldn't carry.
We are licensed and insured, with over 20 years of combined experience across multifamily, retail, and commercial construction, and we bring that range to a mixed-use project instead of treating it as several separate, uncoordinated jobs.