
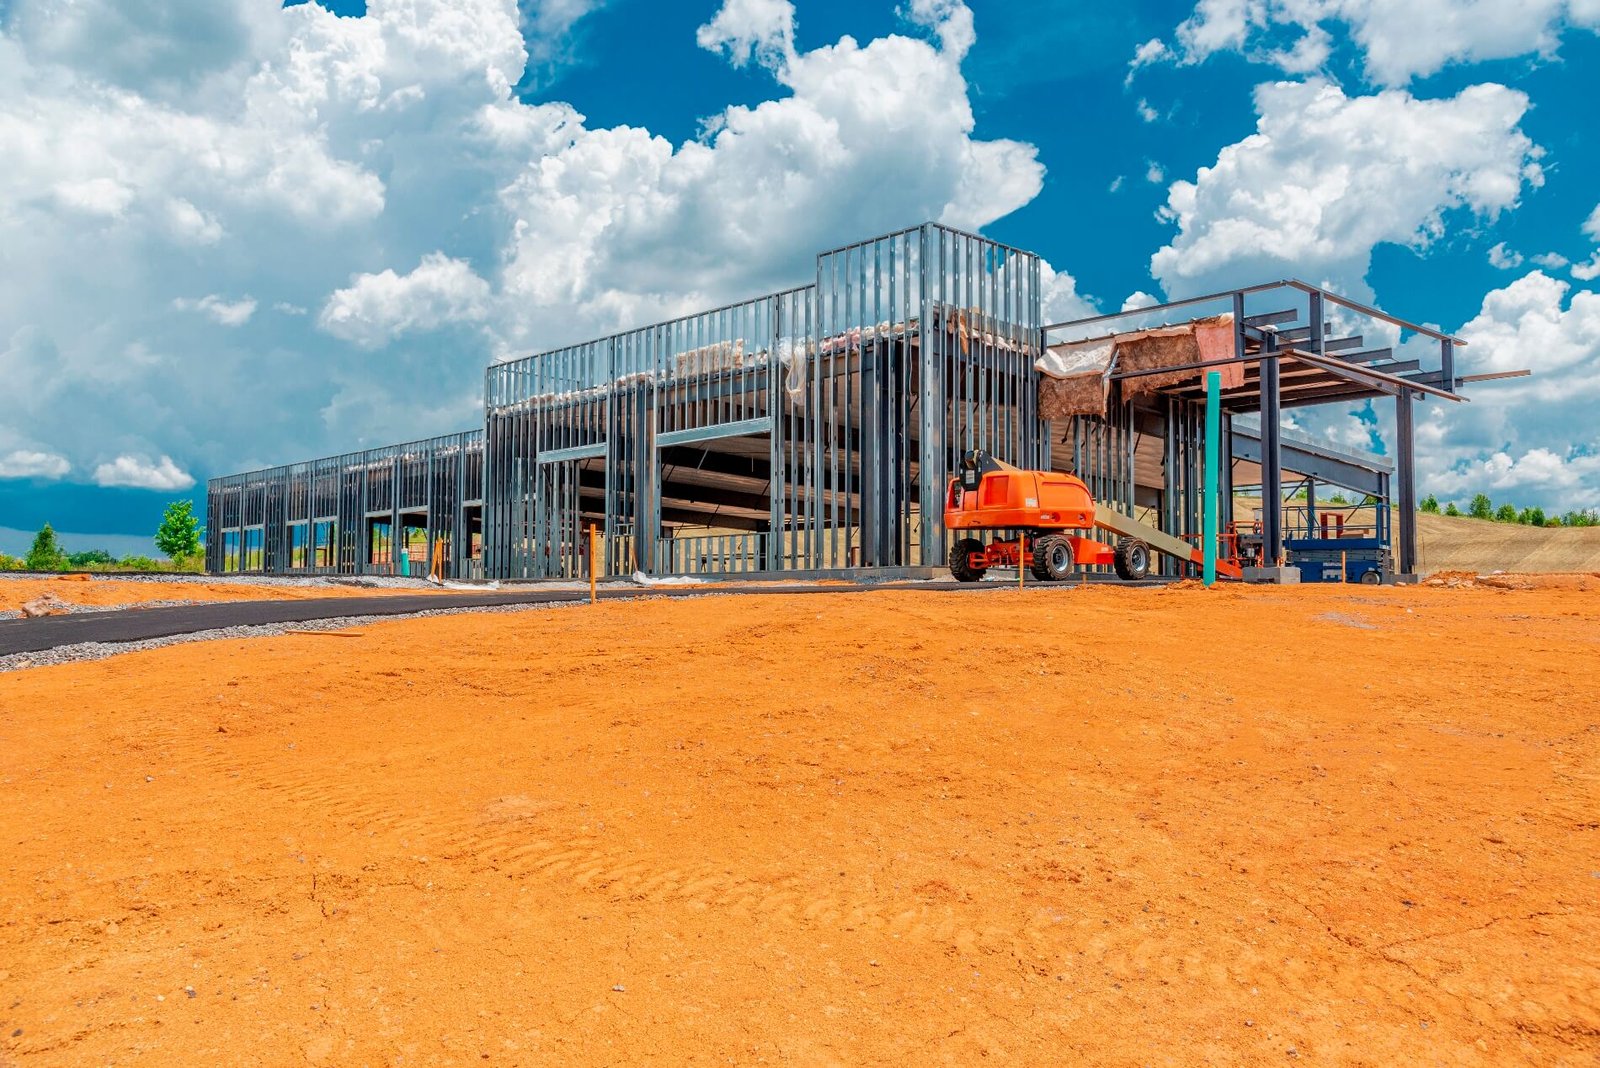
A warehouse or industrial building looks simple compared to a hotel or a medical office, fewer finishes, fewer systems, more open space, but that simplicity is deceptive. Most of what makes a warehouse project succeed or struggle happens below grade and in the structure, long before anyone is thinking about the interior.
The types of warehouse and industrial projects we take on
Standard warehouse and distribution buildings make up the largest share of this work, built for clear-span storage and material flow rather than a specific tenant's process. Light-industrial and manufacturing buildings add process-specific power, ventilation, and floor loading beyond a standard warehouse shell. Cold storage facilities bring their own insulation, refrigeration, and moisture-control requirements that a standard industrial shell doesn't carry.
How we build it
We manage the site work, grading, drainage, and the pad itself, alongside the building structure as one project, since a warehouse's ability to actually operate depends on both working together, truck access and staging area as much as the building shell itself. On structure, we work in both tilt-wall concrete and steel frame systems, whichever fits the building, the site, and the schedule, rather than defaulting to one system regardless of the project.
What drives the cost and the schedule
Clear-span requirements and floor loading, how much column-free space the operation actually needs and how much weight the slab has to carry, drive the structural cost more than the building's square footage alone. Site conditions, soil bearing capacity, drainage requirements, and how much grading a site needs before a slab can go down, often move the number more than anything above grade. Structural system choice, tilt-wall versus steel frame, carries real tradeoffs in cost, schedule, and design flexibility, and the right answer depends on the specific building and site, not a general rule.
Distribution and cold storage
Distribution centers add their own dock, staging, and material-handling requirements on top of a standard warehouse shell, and cold storage facilities add insulation and refrigeration systems that have to be designed into the building rather than added afterward. We take on both as part of the same industrial and warehouse work.
We are licensed and insured, with over 20 years of combined experience in industrial and warehouse construction, and we manage the site work and the structure together so the building is actually ready to operate when it's finished, not just built to look finished.