
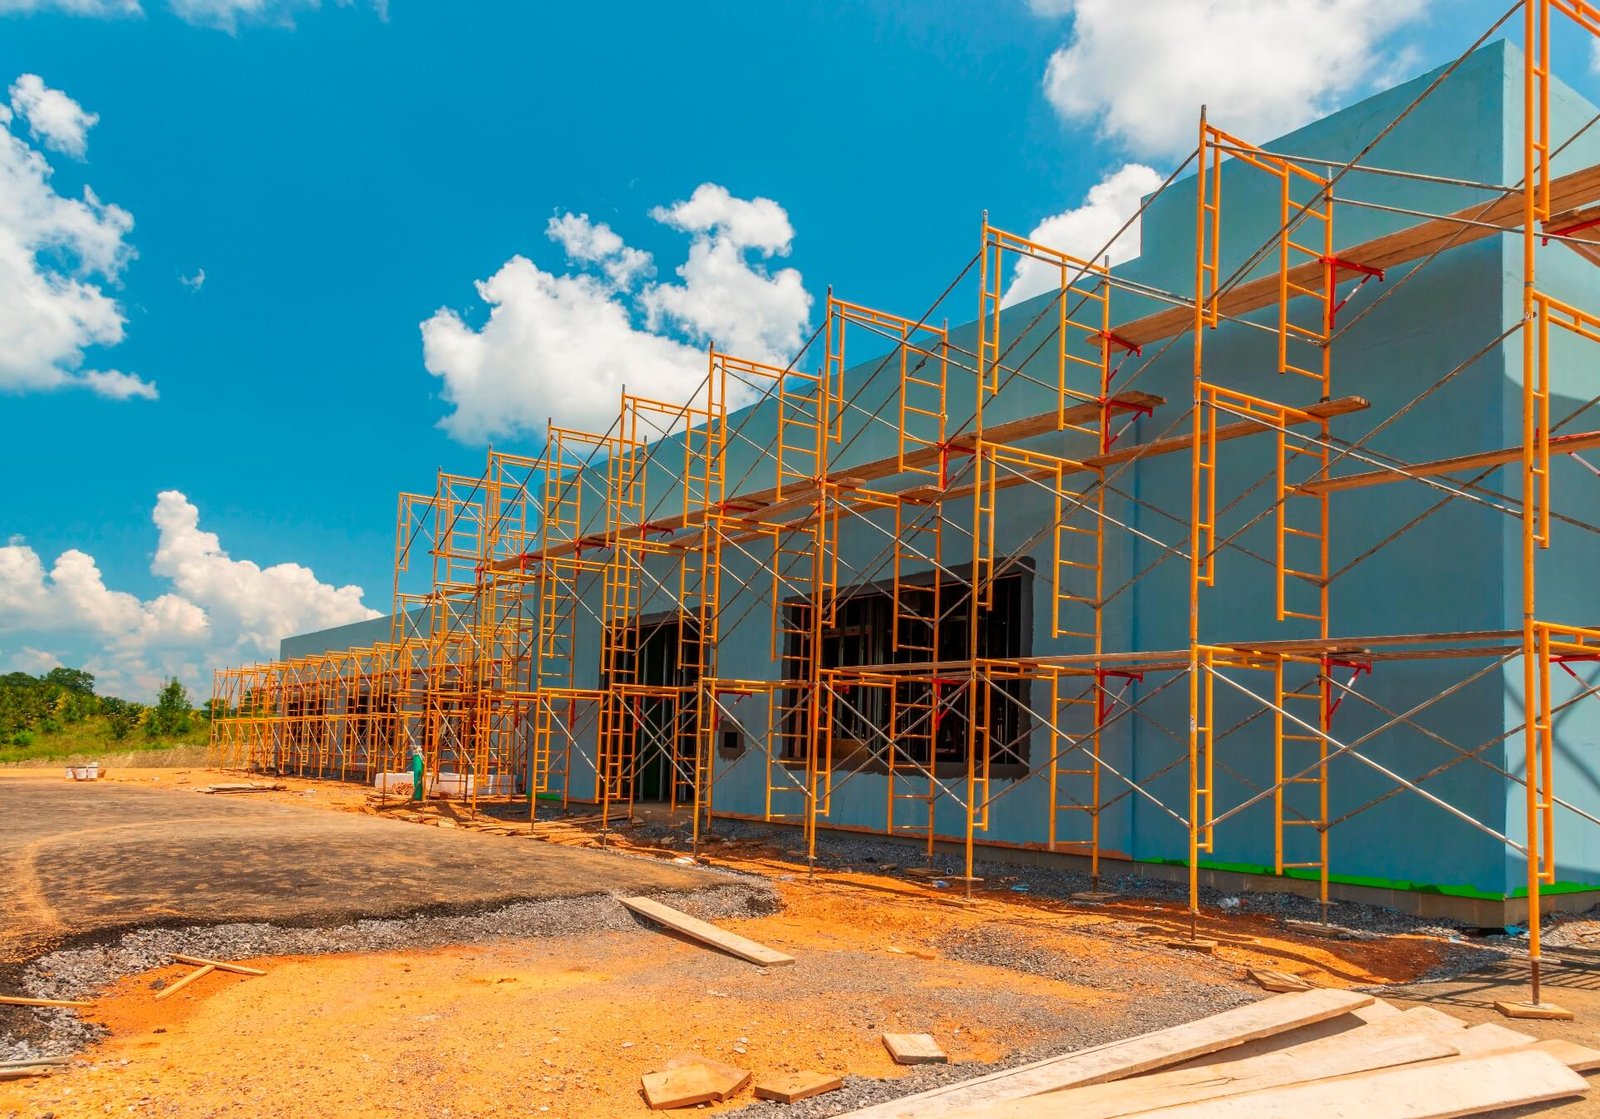
An office build-out turns a bare or previously-occupied shell into a workspace that matches how a specific company actually operates, and that match matters more today than it used to. The open floor plan that worked for one tenant rarely works unchanged for the next, which is part of why office tenant improvements have become their own kind of project rather than a simple paint-and-carpet refresh.
The types of office projects we take on
Full-floor and full-building office renovations are the largest category, usually driven by a new tenant's layout or a landlord repositioning a building between tenants. Individual suite build-outs inside a multi-tenant office building are smaller in scope but carry the same coordination with the landlord's systems and the building's other tenants. Coworking and flex-office build-outs add their own mix of private offices, shared amenity space, and higher-density layouts than a traditional single-tenant office.
How we build it
We read the lease's work letter closely before pricing anything, since landlords split responsibility for HVAC, ceiling grid, and existing finishes differently on every deal, and misreading that split is one of the most common budgeting mistakes on an office build-out. When the space is second-generation, previously finished by another tenant, we evaluate what is genuinely reusable, flooring, ceiling grid, lighting, versus what has to come out, rather than assuming a full demolition by default. Our own finish trades carry drywall, paint, flooring, and millwork through to a space that matches the new tenant's actual floor plan, not a generic layout.
What drives the cost and the schedule
Shell condition, first-generation versus second-generation space, is usually the single biggest lever, the same as on a retail build-out, because it determines how much of the work is genuinely new versus adaptation of what already exists. How far the new layout departs from the existing one, open floor plan versus private offices, added conference and collaboration space, moves the mechanical and electrical scope independent of square footage. Because office leases carry their own move-in dates, we build the real schedule into the budget from the start the same way we would on any lease-driven project.
Renovating while a tenant stays in place
When an office renovation has to happen around a tenant who is still occupying part of the space, we phase the work the same way we would on any occupied-property renovation, protecting the areas that stay in use while we finish the rest in stages.
We are licensed and insured, with over 20 years of combined experience in tenant improvement and office build-out work, and our own crews carry the finish trades that decide how a renovated office actually functions for the company moving into it.